

 By Coco
Establish how the component is located and measured before tightening its dimensions.
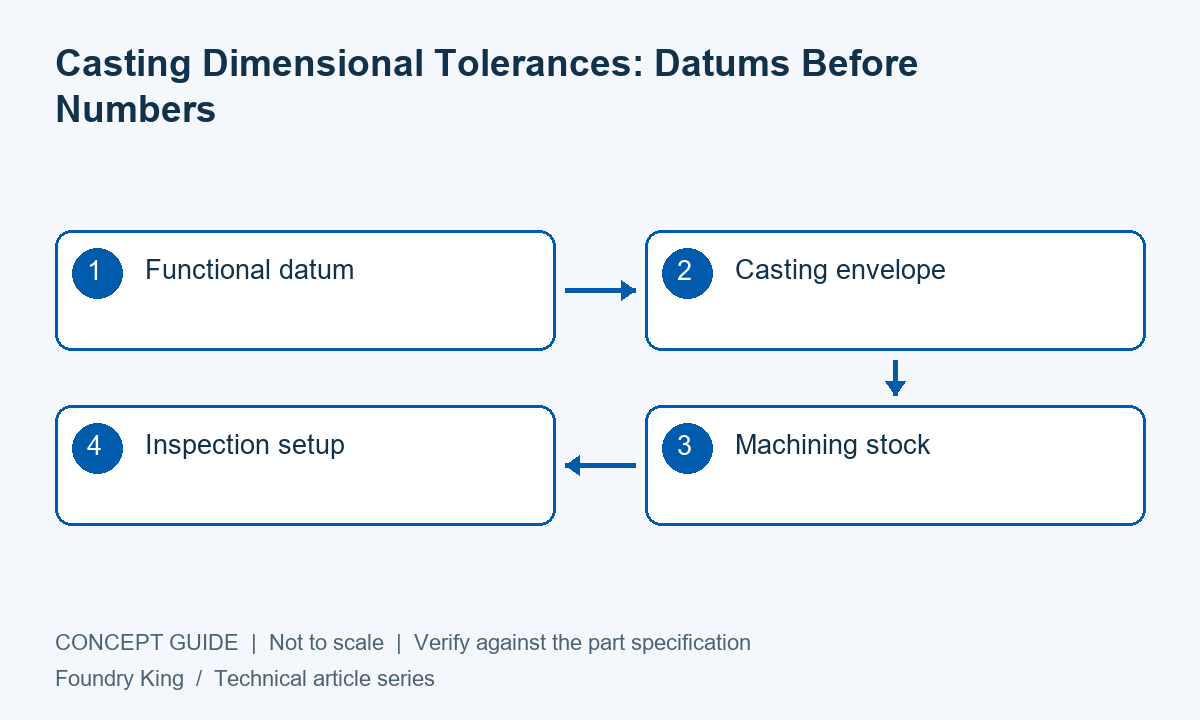
Casting dimensional tolerances should describe the allowable variation of a real component, not a generic promise of precision. The first step is to establish datums and distinguish as-cast features from features produced by machining. Without that distinction, an inspector may measure a good casting in a way that does not represent its intended function.
Start with functional references
Identify the surfaces or features that locate the component in its assembly. A machined bearing seat and a rough external wall do not necessarily provide interchangeable measurement references. The drawing should communicate the datum scheme used to evaluate the finished part.
The casting stage may need a separate locating strategy before those finished datums exist. Review tooling targets and machining supports with the supplier. The relationship between the raw casting and finished geometry determines whether stock can be removed reliably from every required surface.
Separate dimensional responsibilities
Dimensions crossing a mold parting line may be influenced by assembly and mismatch differently from dimensions formed within one mold section. Internal dimensions depend on core location as well as the core’s own size. Evaluate these mechanisms before applying a tight limit to the complete drawing.
Casting tolerance guidance can support an initial specification, but the actual grade or class must be selected using the relevant standard, size and process. Confirm the edition and the features it governs. A process label alone does not establish a universal plus-or-minus tolerance.
Protect the machining envelope
Machining stock should account for casting variation and the planned setup. Too little stock can leave an uncleaned area; excessive stock adds cost and may expose unnecessary internal material. Agree where stock is measured and which surfaces establish the setup.
For a hollow casting, consider minimum functional wall after machining. A dimensionally acceptable exterior can coexist with a shifted core that leaves one side too thin. The inspection plan needs a way to evaluate that relationship where it matters.
Design a useful first-article report
| Report item | What it should identify | Why it matters |
|---|---|---|
| Datum setup | How the casting or part was located | Makes measurements repeatable and relevant |
| Dimension status | As-cast or final machined | Prevents judging the wrong process stage |
| Internal relationship | Wall thickness or core position | Detects errors hidden by external dimensions |
Use results to refine the route
Review first-article deviations by mechanism. A repeatable offset may require a tooling correction, while variable movement may call for process or support changes. Tightening the inspection frequency alone does not make an unstable process capable.
After approval, retain the measurement method along with the drawing revision. If a new fixture, pattern, core box or production location is introduced, review whether revalidation is needed. Stable interchangeability depends on maintaining the complete datum and process relationship.
Frequently asked questions
Does investment casting mean every dimension can be left unmachined?
No. Functional tolerances may still require machining, and feasibility must be assessed feature by feature.
Is a 3D scan always enough for acceptance?
A scan can provide useful geometry, but its accuracy, alignment, coverage and acceptance method must suit the specified requirements.
Discuss your component requirements
For related information, review final machining requirements, or review casting tolerances and datums. Include the drawing revision, alloy, quantities and critical acceptance requirements so the proposed route can be reviewed against the actual part.

Get Premium Casting Products
Join foundryking.com Newsletter to get more information of different premium OEM Casting products in China.


