

 By Coco
Identify the discontinuity and its mechanism before changing the process.
Casting defect investigation starts with evidence, not with a list of possible causes. A cavity seen after machining can be gas-related, associated with shrinkage or connected to another mechanism. An effective investigation records what was found, where it occurs and which production conditions are shared by affected parts before a corrective action is selected.
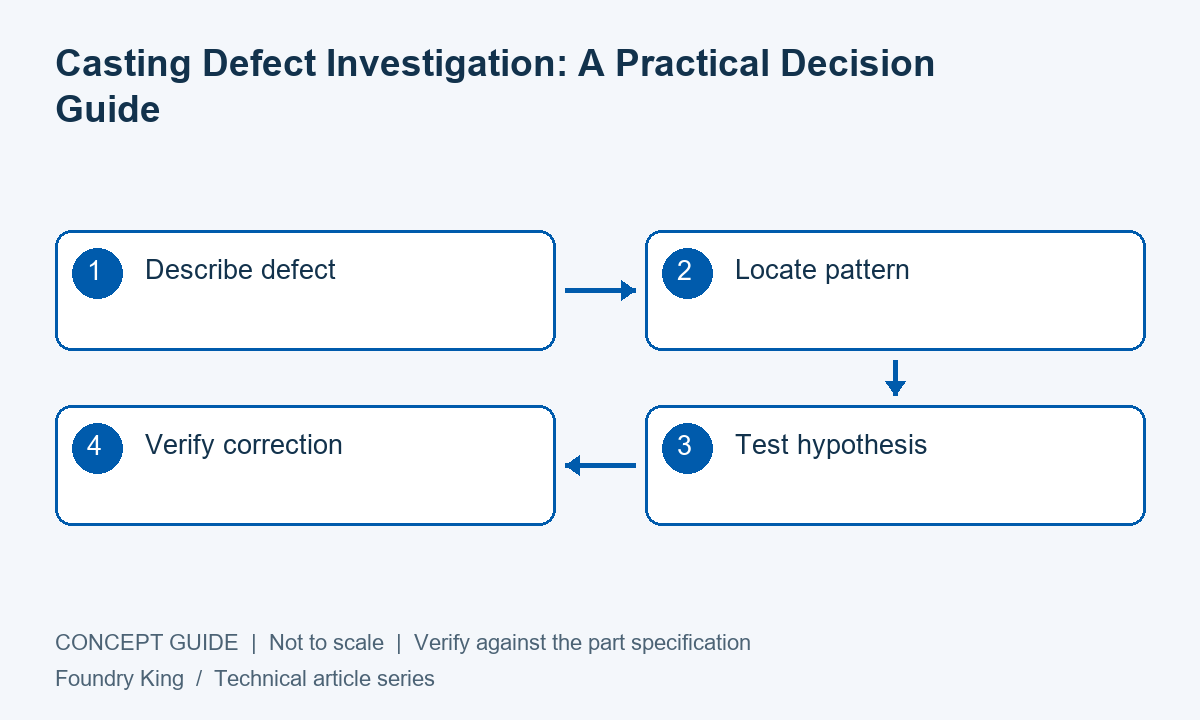
Record a useful defect description
Photograph the feature with scale and identify its position on the drawing. Record whether it was found before or after heat treatment, blasting or machining. Surface-connected defects and internal indications require different interpretation, and later processing can change what is visible.
Keep rejected parts available where practical. Aggressive grinding or repair before examination can remove evidence. If sectioning is proposed, agree the section location and documentation so that the investigation answers a specific question instead of destroying the most informative region accidentally.
Look for a repeatable pattern
Compare the defect location with section thickness, core boundaries, gates, risers and the pouring orientation. Repeated cavities at a heavy junction suggest a different line of inquiry from randomly distributed surface pinholes. Patterns are clues, not proof, and should guide further examination.
Check the production history. Affected parts may share an alloy heat, a core batch, a tooling revision or a particular operating period. Traceability makes these comparisons possible. Without it, a foundry may change several variables at once and lose the ability to identify which correction actually helped.
Select the examination method
Visual inspection, penetrant, magnetic particle, radiographic and ultrasonic methods detect different conditions. Their effectiveness depends on material, shape, surface and the discontinuity being sought. Specify coverage and acceptance criteria rather than asking for a generic NDT certificate.
Destructive sections, metallography or chemistry checks can be appropriate when they answer a defined hypothesis. Choose them with relevant technical input. A negative result from a method unsuited to the suspected defect does not establish that the casting is sound.
Link corrective action to mechanism
| Observation | Possible investigation direction | Evidence needed |
|---|---|---|
| Cavity at a heavy junction | Feeding and solidification | Method review, section or suitable internal examination |
| Indication near a core | Gas, movement or inclusions | Core records and targeted inspection |
| Crack after later processing | Stress, geometry and processing history | Sequence records and fracture review |
Verify rather than assume improvement
Change the process in a controlled way and define the trial’s success criteria. Inspect the same critical locations and account for the quantity tested. One acceptable part after several simultaneous changes is weaker evidence than a documented trial that isolates the likely cause.
Finally, update the relevant work instructions and customer approval records. If a repair is proposed, confirm whether it is permitted and what post-repair verification is required. Corrective action is complete when the mechanism is controlled and conformity is demonstrated, not when the defect has been made less visible.
Frequently asked questions
Can a photograph identify every casting defect conclusively?
No. Photographs support an investigation, but internal shape, material evidence and production history may be necessary.
Should every pore lead to rejection?
Acceptance depends on the specification, location, size, distribution and function. Agree criteria rather than making appearance-only decisions.
Discuss your component requirements
For related information, review steel casting requirements, or discuss a casting quality issue. Include the drawing revision, alloy, quantities and critical acceptance requirements so the proposed route can be reviewed against the actual part.

Get Premium Casting Products
Join foundryking.com Newsletter to get more information of different premium OEM Casting products in China.


